PPD Practice Exam Case Study - Question Confusion

I think I might look too deeply into the questions which is frustrating.
In this example, which is an auto dealership warehouse, the plan shows 4 drive through bays where repairs can take place. This implies that the vehicle circulation is through the building, from one side to the other. The "correct" answer has the transformer blocking the vehicle circulation.
Please let me know how I should be interpreting the question?

-

Hi Mitch,
I cannot read parts of the plan, but it looks to me like the building says it's a 'showroom'. That's not a place where cars are repaired. Showrooms have fancy cars on display. They could be pulled in and backed out.
Even if cars were being repaired, they are usually pulled in, and then backed out. I have never seen an auto shop with pull-thru stalls.
NCARB should clarify this. I didn't write this question, so I'm not sure of the intent.
Hope this helps!
Rebekka O'Melia, R.A., NCARB, B. Arch, M. Ed, NOMA, Step UP ARE 5.0 Courses
-

Mitch, check out the floor plan of the building and find the existing electrical room. Transformer should b/w the underground power line and that existing el room to minimize the length of cables. Obstructing vehicle circulation is not a problem here because there are about 70' b/w the building and the property line. Transformer is not going to take too much of that. Hope that helps!
-

I had some trouble accepting the "Correct" Answer myself. I understand that "Correct" location would align with the electrical room but I have trouble agreeing with the fact it would be placed at the mid point between the property line and the building.
The transformer would be heavily protected in a chain link fence cage with additional protection from bollards around the cage. I also doubt that a contractor would prefer to place it in the middle of the traffic paths if it can be avoided.
I would think the transformer should really be tucked closer to the property line (or against the building, less preferrable...) to be out of the cars and trucks that will most certainly drive around the building not just through the building.
-

All,
I just looked at this question in the practice exam, and looking at the site plan and building floor plan in the resources the answer becomes pretty obvious, but you do have to orient the building plan in the site in your head - something some people will struggle to do. Without the resources, you couldn't reliably answer this question correctly. NCARB gives a very generous box as to where the transformer can be, but even omits the northern end of the paved area between the building and the underground electrical (UGE) line - the underground powerline - running along the street to the west of the lot.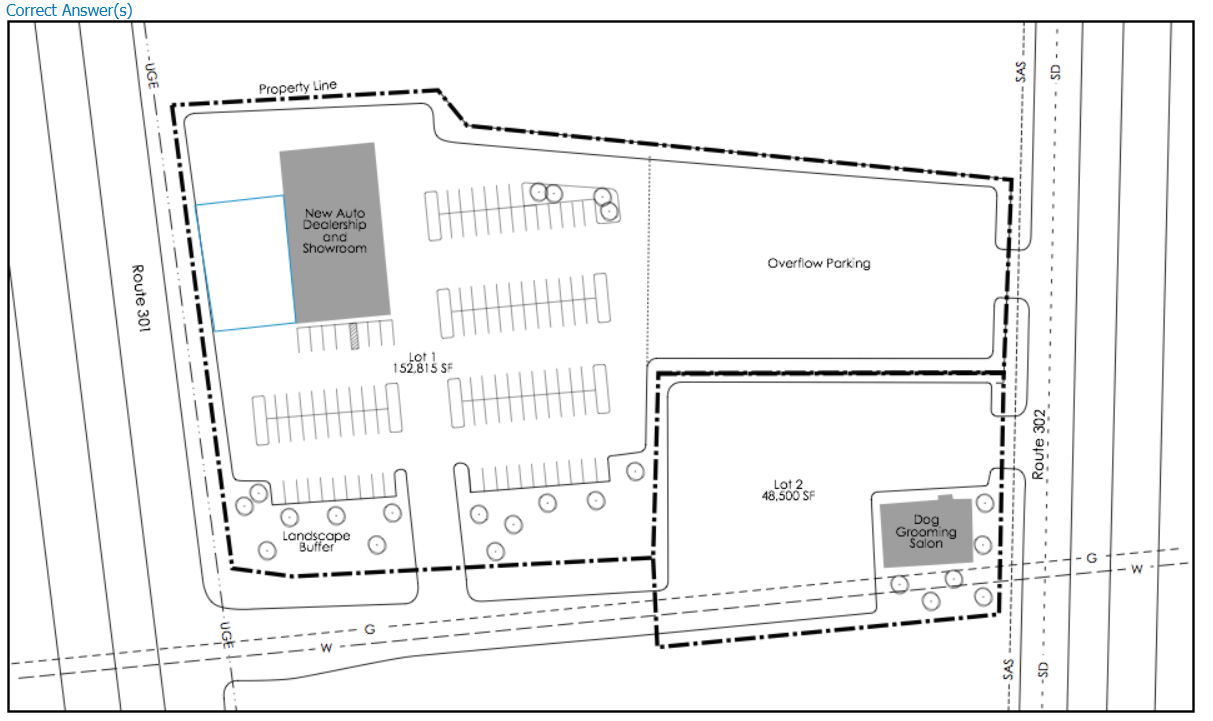
Here's the building plan - Marina is spot-on. Note the Electrical room I've circled, and the north arrow - that means the electrical room is on the lower left side of the building in the big site plan - a big clue to where your transformer should be.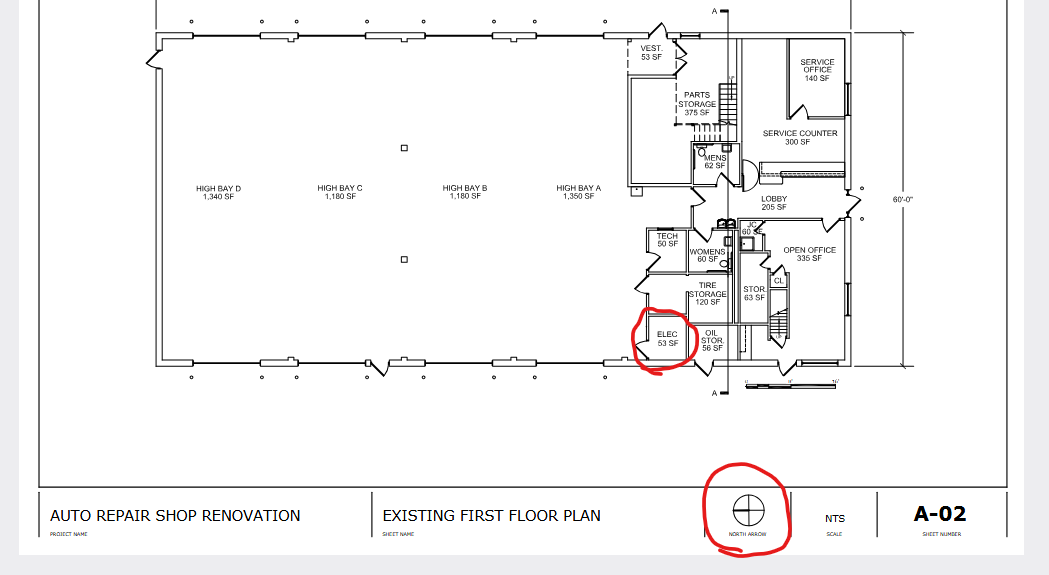
Tom's right that it's unlikely the transformer would be placed midway between the property line and the building, and would have some protection to keep people away from it and protect the transformer from impact. Transformers do occasionally explode; without checking the code I'm sure there are either significant protections around the transformer or a minimum distance that is preferred.
Given that the lot is 70' there, there's likely plenty of room for a transformer whose footprint including protection would be on the order of 10' (less than 3' without the protection). Transformers for light industry and smaller just aren't very big. There's also 30'+ on the north side of the building per the site plan in the resources - again, plenty of room to get vehicles out from behind. Lots of new auto dealerships built on large lots next to stroads in areas with cheap land have pull-through bays for their service department - sometimes even big enough to have work-stations either side of a central drive aisle so that when your car is done, you're never waiting on the car in front of you to complete. In this case the bays look to be about 16', a Ford F250 (on the large end of personal vehicles) is about 7' with mirrors - maybe enough to maintain that drive aisle depending on how the lifts are laid out.
Best,
Ralph, the Amber Book Team -

I also disagreed with the NCARB answer to this one, especially given how exact they are with small clues in the context of the question. As stated, the question clearly requires retaining the current vehicle circulation. To me, that means all parking lot and paving, as shown. Regardless of how the repair bays or showrooms are used, or how the paved areas are used. I chose the correct side of the building, and in line with the electrical utility room, but picked the gap between the paving and property line. I had a bad feeling about this, because there isn't much space there. Oh well.
PS - this is also a frustration with the PPD Practice Exam question that locates a generator pad at the bank building project. If you recall that one... they want the East side, but North of the trash corral. I chose the East side, but just South of the trash corral. Sure - it's not 90-degrees from the building face and shortest distance. But if you recall the "correct answer zone" it extends WAY North in that strip. And my answer, which would be better in every way than the tippy top North end of the strip, was marked wrong. It's tough. Situations like these can be really frustrating. -

I recall this question and I don't recall it saying you had to drive THROUGH the building. This may be an example of over reading and transliterating what we think we see versus reading the question at face value. i too was guilty of this a LOT. the parking lot does not extend on the west side, nor do any driveways. the parking lot is south and east. More importantly, the existing electrical room as well as the UGE (underground electrical supply) is to the west, making the west the only possible answer. other cues are water, gas, sanitary, stor, drains. they gave you this legend for a reason, so part of this is knowing how to read a survey/site plan. and as rule of thumb, pad mounted ground transformers are typically 3-5' from the property line, so even so there is plenty room for a driving lane...... and NCARB gave a very gracious hot box zone to select.
Great lessons to learn before exam day.
Please sign in to leave a comment.
Comments
7 comments