Bathroom Vestibule Walls

I assumed that a bathroom Vestibule Walls in this question was the area outside the bathroom going into the separate mens and womens bathroom not the toilet compartment walls. IE the smaller area leading into the larger area of the bathroom. I am going to assume that this is my american english that caused my confusion in this question not anything else. NCARB?
-

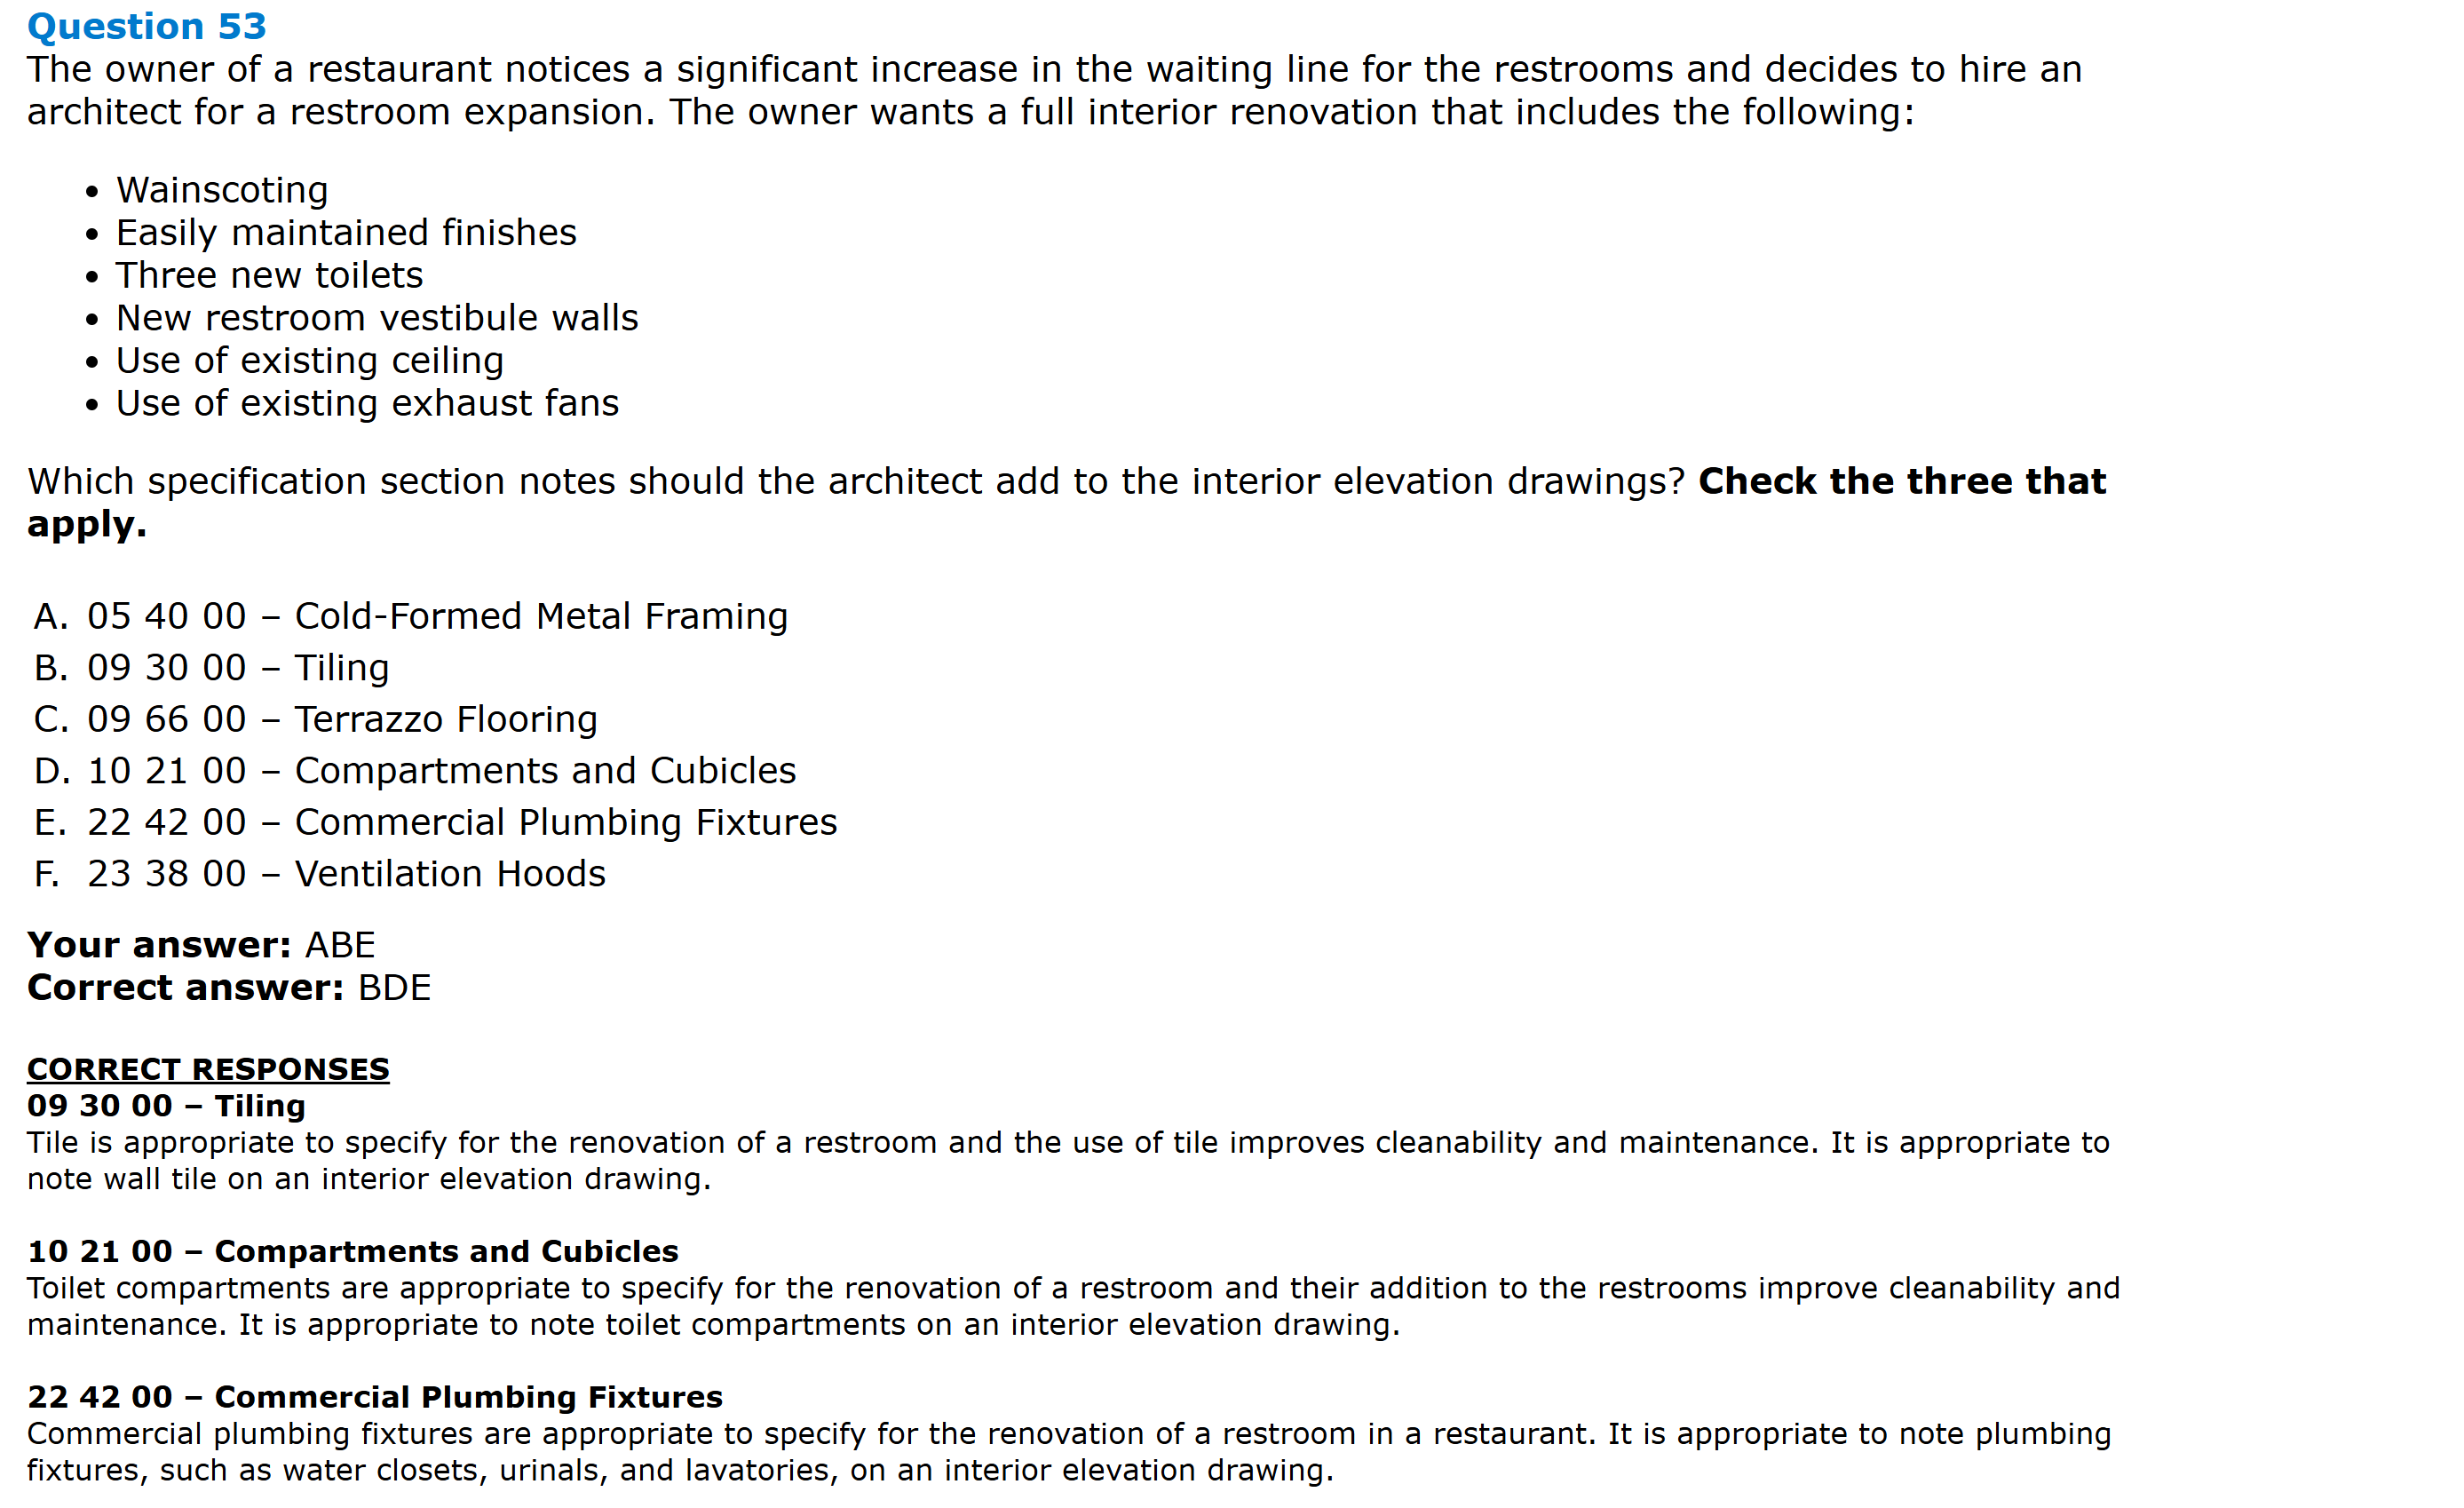
Hi, this is how I searched. We’re asked which specification section notes should be added to the interior elevation drawings for a restroom expansion. Let’s go through the options carefully:
Project scope highlights:
-
Wainscoting → interior wall finish
-
Easily maintained finishes → likely tile or similar
-
Three new toilets → plumbing fixtures
-
New restroom vestibule walls → partitions (but walls themselves not typically shown in interior elevations—that’s more plan/spec note issue)
-
Use of existing ceiling → no new ceiling section needed
-
Use of existing exhaust fans → no new fans
Options:
-
A. 05 40 00 – Cold-Formed Metal Framing → relates to wall framing, not typically called out in interior elevations. Shown in plans/sections instead. ❌
-
B. 09 30 00 – Tiling → Yes, directly tied to finishes and wainscoting. ✅
-
C. 09 66 00 – Terrazzo Flooring → Flooring, not wainscoting or wall finishes in elevation. More for plans and finish schedule. ❌
-
D. 10 21 00 – Compartments and Cubicles → Yes, toilet partitions show up in interior elevations. ✅
-
E. 22 42 00 – Commercial Plumbing Fixtures → Yes, toilets/urinals/lavs are visible in elevation drawings. ✅
-
F. 23 38 00 – Ventilation Hoods → For kitchens, not restroom exhaust fans. ❌
✅ Correct three:
B. 09 30 00 – Tiling
D. 10 21 00 – Compartments and Cubicles
E. 22 42 00 – Commercial Plumbing Fixtures -
-

Great explanation above, adding on to say: the focus of the question is on spec section notes added to the interior elevation drawings. A big part of AREs is synthesizing the information provided to understand what is being asked and what information to make use of from the scenarios.
New vestibule walls are part of the scope, however the assembly of them (wall type, framing, layering, etc.) would not be captured on those interior elevation drawings, necessarily, as the plans would be a more appropriate location for that information.
Please sign in to leave a comment.
Comments
2 comments